VIM StudioVIM Studio - Interior Design and ArchitectureVIM Studio Brooklyn - Interior Architecture and Design
Interior architecture and design studio
AboutContact

Parkland Residence

Year

2025

Space

2,779 sqft

Bedroom

4

Bathroom

3

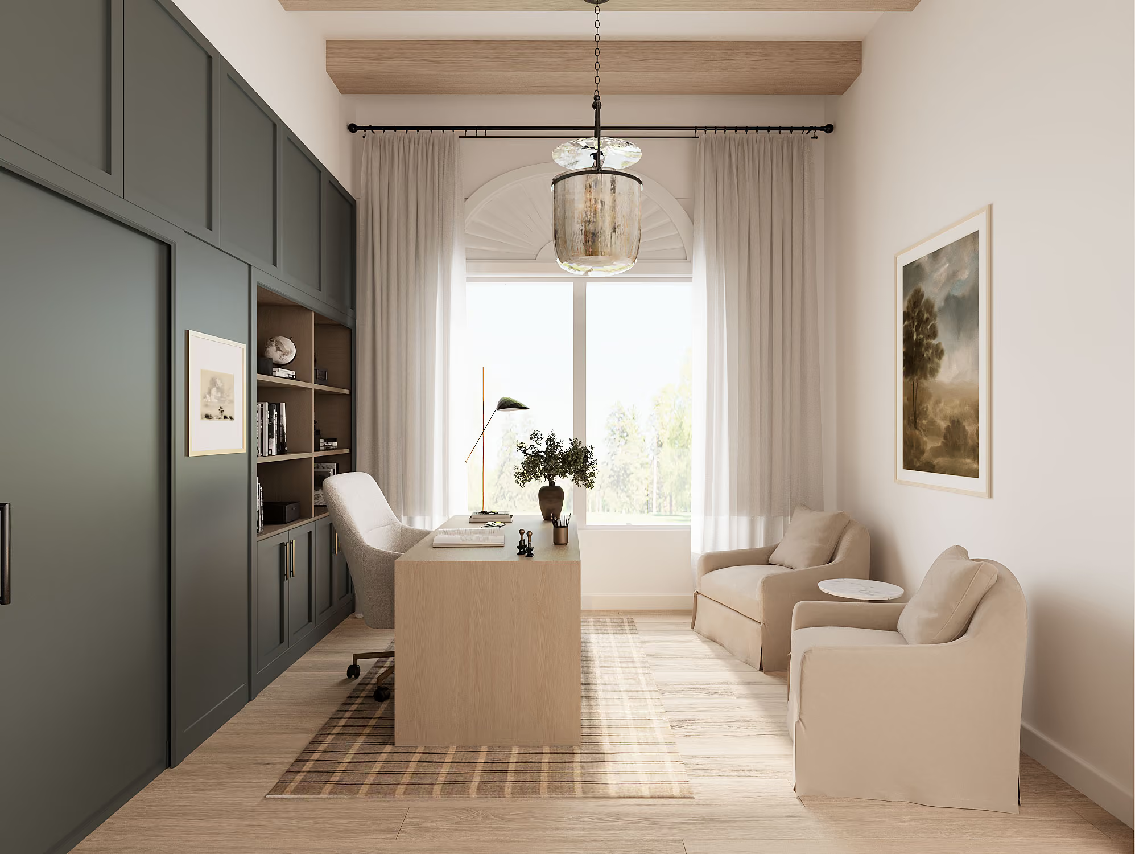
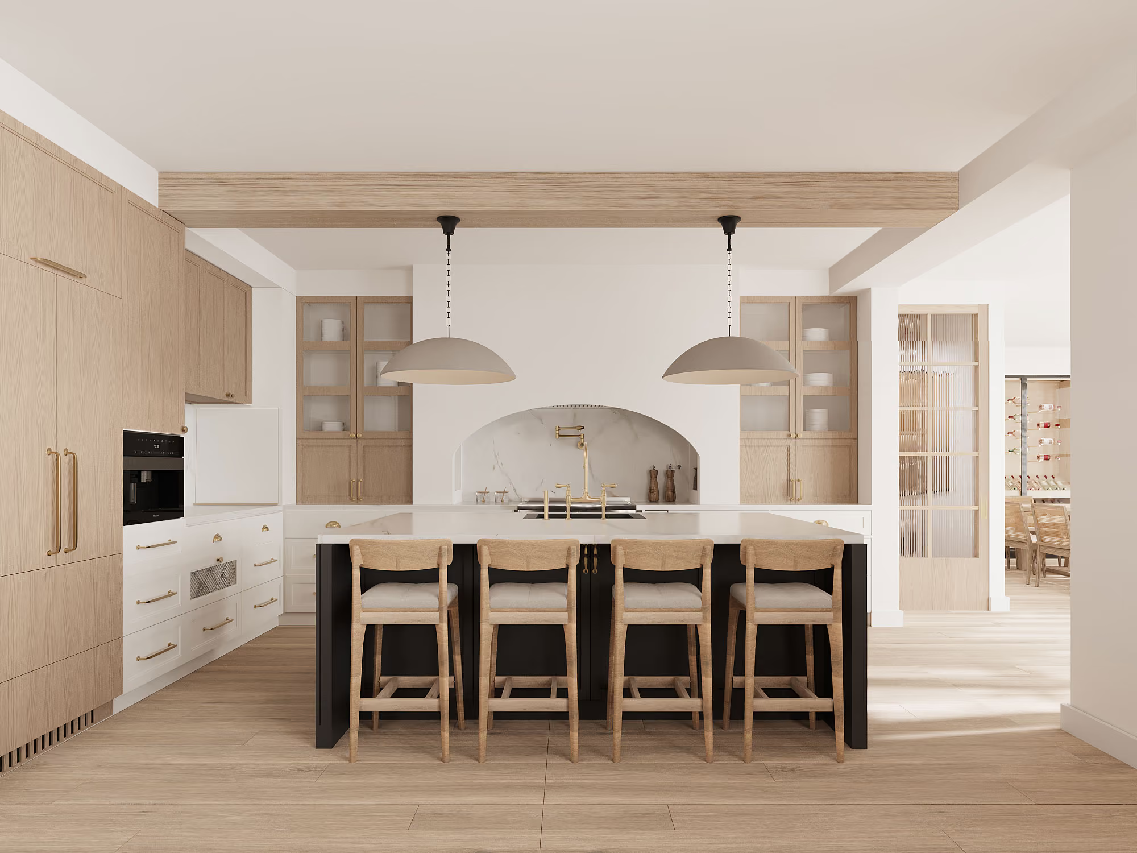
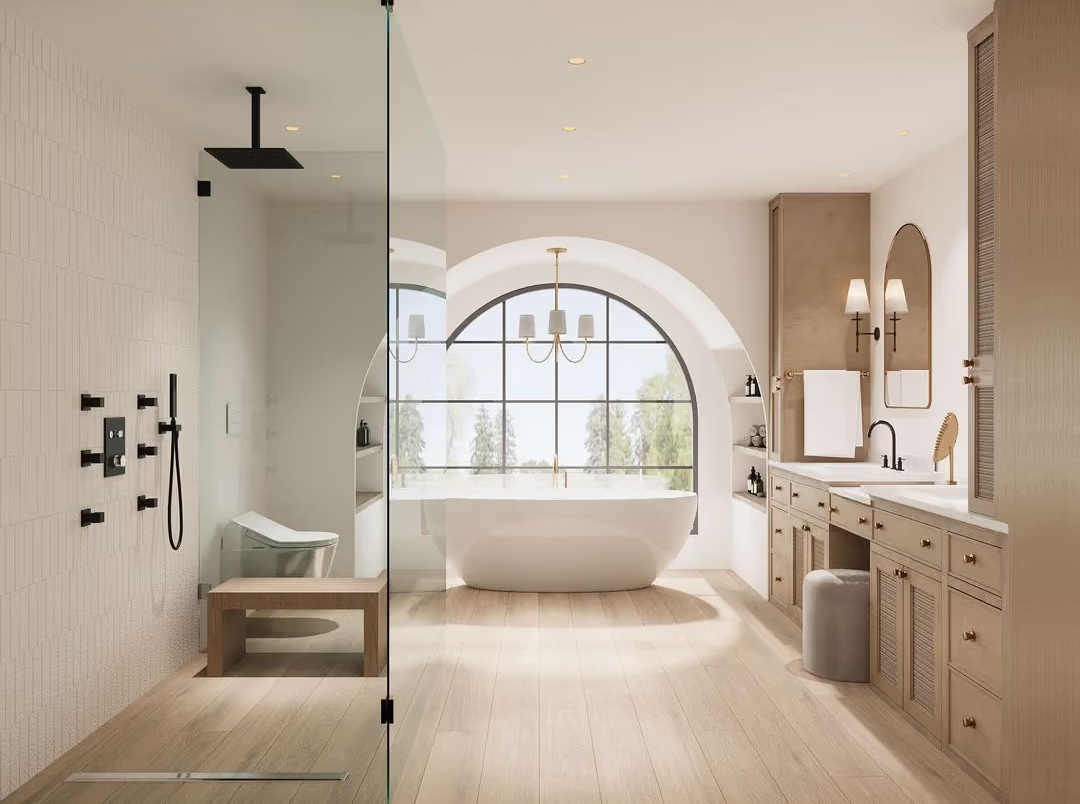
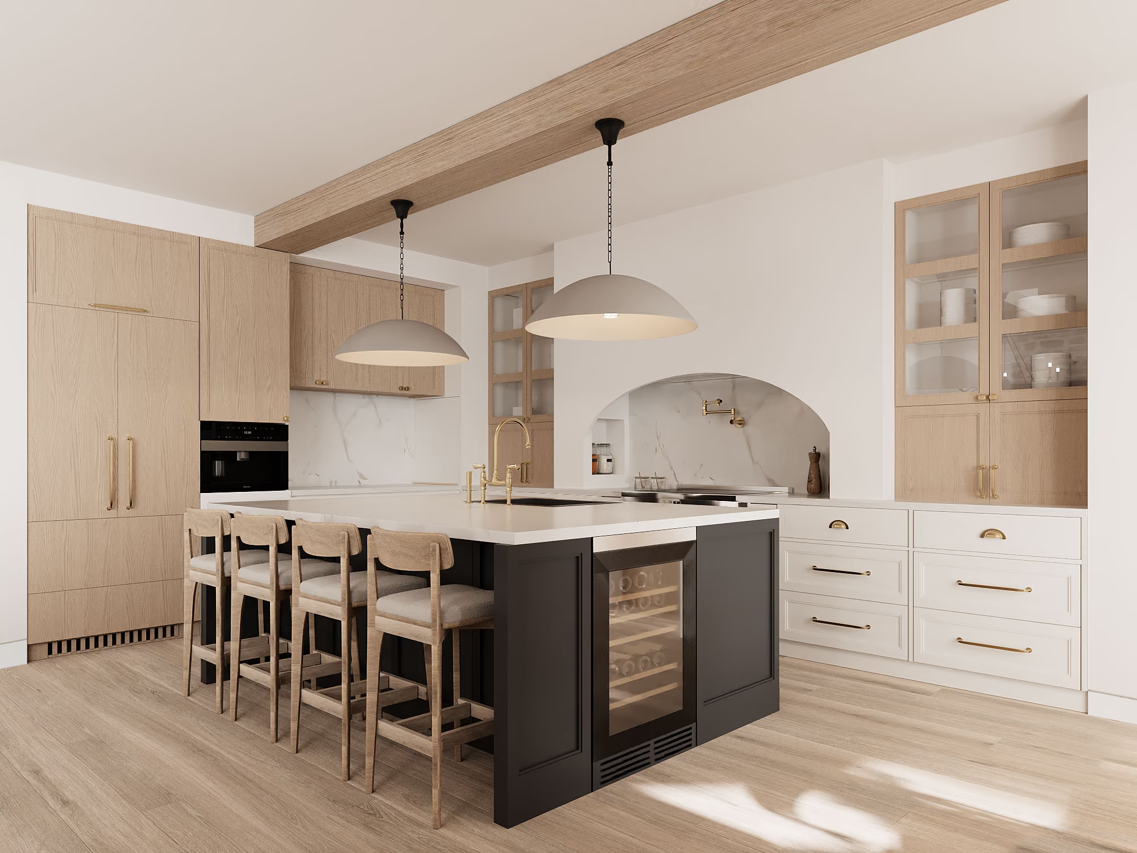
Originally built in 2003, the East Hampton house features a Shingle-style exterior, a classic architectural style in the Hamptons that we planned to preserve from the beginning. Our clients, a vibrant Manhattan couple with two children, sought our expertise to infuse this space with a modern, elegant, and coastal-inspired style. While the home was primarily a weekend getaway for their family, it also needed to accommodate a possible future scenario: serving as a marketable vacation property to rent out while they are away.
UWS Residence - NY - Vim StudioSpacious living room with beige sofas, stone fireplace, large windows, wooden beams, and chandelier.Modern kitchen with black cabinets, marble countertops and backsplash, wood floor, and open shelving with dishes.Modern kitchen with black cabinets, marble countertops and backsplash, wood floor, and open shelving with dishes.
UWS Residence - NY - Vim StudioUWS Residence - NY - Vim StudioUWS Residence - NY - Vim StudioUWS Residence - NY - Vim StudioUWS Residence - NY - Vim Studio
Home Option 1Home Option 2Home Option 3Home Option 4ArchiveAboutContactPassword404
Reach out:
‍
info@vim.studio

Brooklyn, New York 11211
Style GuideChangelogLicensesInstructions
Made by Burak Kilic
Thank you! Your submission has been received!
Oops! Something went wrong while submitting the form.
© 2024 VIM STUDIO LLC